
The short answer for buyers is that bucket-teeth material has to be judged in two separate layers. The first layer is the grade name, and it matters less than most requests for quotation assume. The second layer is the certificate chain — the mill test certificate, the heat treatment certificate, the hardness report, and the impact test — and it is the layer that actually establishes whether the part you received is the part you priced. The reference part for this guide, a Caterpillar J300 long tooth carrying part number 9N4302 from Ningbo Yinzhou Join Machinery, is useful precisely because its published specification is written as properties rather than as a grade name: a tensile strength of at least 1400 RM-N/MM², a shock value of at least 20 J, and a hardness of 48 to 52 HRC.
This guide decodes the grades that turn up in bucket-teeth requests for quotation — 30CrMnSi first, then the alternatives that get offered as substitutes — and shows which certificate field actually proves each one.
What 30CrMnSi actually specifies, and what it does not
The designation is a Chinese alloy-steel naming convention, and it decomposes into four parts. The leading number is the carbon level, which places 30CrMnSi in the low-carbon range. “Cr” is chromium, the element that forms hard carbides and drives wear resistance. “Mn” is manganese, which contributes strength and hardenability. “Si” is silicon, the deoxidiser that also raises tensile strength. The grade therefore describes a low-carbon alloy steel built for toughness and wear resistance in equal measure, and it is not a high-carbon or high-chromium wear plate.
The most useful first-party reference on the client’s own site is the reverse lookup, not the forward one. Published company material notes that when a buyer inspects an adapter, the check that matters starts with the alloy composition — typically a low-carbon alloy steel such as 30CrMnSi or similar — and only then moves to the hardness reading, which has to stay balanced against the core’s impact toughness. Another published note on heavy-duty adapter selection, written for Komatsu adapter production, gives 30CrMnSi a surface hardness of 48 to 52 HRC and attributes the wear resistance to the specific chemical composition combined with the forging process rather than to the grade label on its own. A further company note on Komatsu adapter production states that these adapters are cast from low-alloy martensitic steel, typically 30CrMnSi or 35CrMo grade, precisely because those alloys reach the required 45 to 52 HRC after oil quenching and tempering while keeping enough toughness for cyclic excavation loading. That sentence is the single most useful thing a buyer can know about 30CrMnSi: it is a grade that is chosen for what heat treatment can do to it.
The published metallurgy on the same site adds the processing window, and the underlying heat treating sequence is what a buyer is really buying. For 30CrMnSi, the optimal quenching temperature is given as 870 °C, which promotes the formation of a relatively fine martensitic structure, and one company note records an impact toughness of 74 J reached at that quenching temperature, measured on the Charpy impact test scale. Fine martensite matters because a coarse grain structure is what allows micro-cracks to initiate; a second company note on the same mechanism explains that a dense, uniform grain structure distributes stress evenly and prevents micro-cracks from forming.
The honest conclusion is that 30CrMnSi is a good, widely available, well-understood base steel that is easy to buy and easy to fake. The published company position on verification is blunt about this: over sixteen years of buying and rejecting heat-lot certificates, more heat-lot certificates have been rejected than accepted. A grade name on a purchase order is an assertion by the seller. It becomes a fact only when a certificate with a heat number on it says the same thing.
The grade name is the weakest line in the specification
Consider what a supplier can honestly claim from a grade designation alone. It can claim that it bought steel of that nominal grade. It cannot claim from that alone what the part will deliver, because three other variables sit between the designation and the field. The first is the heat treatment cycle, which sets the achievable surface hardness, the core hardness, and the case depth. The second is the manufacturing route, which decides whether the part is precision-cast, sand-cast, or forged, and therefore how tight the geometry and the grain flow are. The third is the documentation depth, which decides whether you can audit any of it.
The client’s own published guidance on a closely related wear part makes the second point concretely: a side cutter made from the same nominal low-alloy boron steel can show a two-to-four-times difference in wear life depending only on the heat treatment cycle the supplier used. Same steel on the certificate, same nominal chemistry, materially different wear behaviour in the ground. That is why the certificate chain, not the grade, is the object of a specification.
A well-built specification is a stack of documents, and each document answers one question. The mill test certificate answers what the steel actually was, in chemical composition, for the specific heat, with a heat number that matches the shipment marking. The heat treatment certificate answers what the process did, in austenitising, quenching medium, tempering temperature, resulting hardness range, and case depth. The hardness report answers what the part actually measures, on the Rockwell scale with results on several parts per batch and the test location identified, because a hardness number without a test depth and a stated method is a marketing line rather than a specification. The impact test answers whether the part survives a hit, with a Charpy V-notch value above 18 J at room temperature per ASTM E23 on a batch sample. The microstructure check answers whether the heat treatment did what it should, on an etched sample, looking for tempered martensite with a uniform distribution and no ferrite banding above 10 percent.
That stack is available from a competent supplier, and the client’s own published inspection protocol expects it, including a mill certificate for each heat of steel matched to the batch, a heat treatment certificate per batch with the quench medium and tempering temperature stated, a hardness test report with test locations identified, and a dimensional inspection report. It is also verifiable outside the supply chain: independent verification of the Brinell or Rockwell hardness and the chemical composition can be performed by third-party laboratories such as SGS, Bureau Veritas or Intertek when the supplier’s per-shipment test report is not available. A buyer who specifies a third-party option in the purchase order has removed the supplier’s incentive to interpret its own certificate generously.
One published company note is worth reading twice because it identifies a documentation trap that most buyers fall into: mill test certificates are frequently sample-based rather than batch-based. A certificate for one heat pulled from a larger production run tells you about that heat, not about the 400 teeth in the container. The distinction to write into the purchase order is between a heat certificate and a batch certificate, and to require the heat number to appear on the shipment marking so that it can be checked against the paperwork on arrival.
The grade and performance matrix, and how to read it
The following matrix brings the grades that appear in bucket-teeth requests for quotation into one place. It is drawn from the alloy families the client works with in production, from the hardness bands published for those families, and from the failure modes the client’s own technical notes attribute to each family when it is applied to the wrong duty. The right-hand column is the one buyers should act on: it names the document that proves the grade rather than the grade itself.
| Grade family | Typical surface hardness | Best-fit duty | Failure mode if misapplied | Certificate field that proves it |
|---|---|---|---|---|
| 30CrMnSi, low-carbon alloy steel | 48 to 52 HRC after quench and temper | General construction, gravel and mixed ground; the standard cast or forged choice for adapters | Premature abrasive wear in hard rock when the case depth is thin | Mill test certificate per heat with melt chemistry, plus the heat treatment certificate |
| 35CrMo, chromium-molybdenum enhanced low-alloy steel | 45 to 52 HRC after oil quench and temper | Construction and mining mixed ground where impact loads repeat | Edge chipping when used on highly impacted demolition | Heat treatment certificate stating quench medium, tempering temperature, resulting hardness and case depth |
| 40Cr and 42CrMo, low-alloy medium-carbon steel | 38 to 44 HRC on pins and clips; 46 to 52 HRC on teeth | Retainer pins, clips and adapters, and the general tooth catalogue | Soft core material appears as pin-hole elongation and flash-line cracking | Grade named on the drawing confirmed by spectrometer, with the heat number matching the shipment marking |
| Low-alloy boron steel | 48 to 52 HRC | The current premium-aftermarket baseline for wear-heavy teeth | Tip chipping in continuous impact work if the case depth is insufficient | Charpy V-notch value above 18 J per ASTM E23 on a batch sample |
| High-manganese steel | Work-hardens from about 240 HV to over 670 HV in worn areas | Impact-heavy duty where the part is allowed to deform rather than crack | Premature wear in continuous abrasion with no impact to trigger work hardening | Material identity on the mill certificate, with the work-hardening route stated |
| Z1 and Z11, European shorthand for a low-alloy wear-resistant steel | 46 to 50 HRC | General construction, sandy and gravelly ground | Premature abrasive wear in hard-rock service | Chemistry on the material test report, not the Z label |
| Z2 and Z12, European shorthand for a chromium-molybdenum enhanced steel | 48 to 52 HRC | Construction and mining mixed ground, abrasive rock with impact | Edge chipping on highly impacted demolition | Chemistry on the material test report plus the heat treatment certificate |
| Z3, Z13 and A9, European shorthand for a high-chromium steel | 50 to 55 HRC | Mining and hard-rock excavation where breakage is rare | Tooth tip chipping when impact loads spike | Chemistry on the material test report plus a hardness report at the wear face |
| Z4, Z14 and Z10, European shorthand for a high-toughness steel | 44 to 48 HRC | Ripping, demolition and frozen ground | Faster wear in continuous abrasive service | Chemistry on the material test report plus a published Charpy value |
The Z-grade rows deserve a note, because they explain something that trips up European buyers dealing with Chinese mills. The Z designations are a regional labelling shorthand used in the industry for proprietary alloy chemistries, and the practice is that buyers verify them against the chemistry on the material test report rather than against a published standard. A Z2 written on a supplier’s packing list and a 35CrMo written on a mill certificate may describe the same physical metal, or they may not, and nothing in the label will tell you which. The internationally published cross-checks for interpreting a chemistry report from any supplier are the AISI and SAE steel grade systems, which is where an outside laboratory starts.
That is the practical answer to the 30CrMnSi question. It is a low-carbon alloy steel in the same family as the 35CrMo and 40Cr and 42CrMo grades used across the rest of the wear-part range, it is normally chosen because it responds well to quench and temper, it is not a high-chromium mining grade, and it is not a work-hardening manganese grade. If a supplier offers you a higher hardness number, ask which hardness method, at what depth, and on which part.
30CrMnSi against each common alternative
Against 35CrMo and the wider chromium-molybdenum family. These are the nearest substitutes and the substitution is often legitimate, because 35CrMo carries the same chromium and molybdenum contribution to wear resistance in a slightly more alloyed form. The published company note on Komatsu adapter production is explicit that both 30CrMnSi and 35CrMo are cast into low-alloy martensitic steel to reach 45 to 52 HRC after oil quenching and tempering. The same note also records what happens when the heat changes: a batch cast from a slightly different heat of 35CrMo showed a nose-to-pin hardness spread of three HRC points, which is the kind of variation that the certificate chain is designed to catch and that a grade name cannot.
Against 40Cr and 42CrMo. These are the workhorse low-alloy medium-carbon steels of the bucket-tooth catalogue, and they are also the standard material for the small components in the set. The published company material for a JCB replacement programme names the retainer pin material as 42CrMo alloy steel, quenched and tempered to a 38 to 44 HRC range, and the client’s own inspection checklist confirms the 40Cr and 42CrMo grade on the drawing by spectrometer. Note the structure of that: the tooth is a wear component and runs in the high forties to low fifties HRC, while the pin that holds it is deliberately softer at 38 to 44 HRC so that it can absorb shock and can be driven out. A buyer who asks for the same grade and the same hardness for the tooth and the pin is asking for a set that will shatter in service.
Against high-manganese steel. Manganese steel behaves in a completely different way. It does not start hard; it work-hardens, and the published figure is that hardness increases with use from approximately 240 HV to over 670 HV in the worn areas. That makes it the right answer where the failure mode to avoid is a brittle crack and the duty is impact, and the wrong answer where the duty is continuous abrasion with no impact to trigger the transformation. It is also a casting alloy that resists machining, so it is not interchangeable with a machined low-alloy part in the same fitment. A request for quotation that quietly swaps manganese steel in for 30CrMnSi has changed the failure mode from chipping to wear-flattening, and the buyer should be told.
Against low-alloy boron steel. Boron steel is where the current aftermarket baseline has moved. The published aftermarket specification comparison on the client’s own site sets carbon steel at 42 to 46 HRC with an impact value of 12 to 15 J, low-alloy boron steel at 48 to 52 HRC with an impact value above 18 J, and the OEM standard at 49 to 53 HRC with an impact value above 20 J, with fitment tolerance tightening from plus or minus 2 mm to plus or minus 0.5 mm across the same comparison. Boron is added in very small quantities for its hardenability effect, and the practical consequence is that a boron grade can reach the 48 to 52 HRC band with a shallower case depth and a tougher core than a 30CrMnSi of comparable surface hardness. A buyer treating 30CrMnSi as the ceiling of what is available is quoting a floor.
Against a low-alloy grade specified in European shorthand. This is the substitution most likely to be unintentional, because the Z-grade system and the Chinese mill system describe the same families in two vocabularies. The two vocabularies map onto each other as the matrix shows, and the mapping is close enough that a European buyer may receive a part correctly certified in the Chinese system under a European label, or the reverse. The fix is procedural rather than technical: require the chemistry on the material test report, and require the report to be readable against AISI and SAE references.
Heat treatment moves the number further than the grade does
If a buyer can only change one thing in a bucket-teeth specification, change the heat treatment requirement. The published side-cutter sourcing guide on the client’s own site, for a closely related wear part, sets out what the heat treatment cycle alone does to a single nominal steel. Water quenched and tempered low-alloy boron steel gives 48 to 52 HRC at the surface, 32 to 36 HRC in the core, and a 10 to 15 mm case depth. Oil quenched and tempered the same steel gives 46 to 50 HRC at the surface, 34 to 38 HRC in the core, and a 8 to 12 mm case depth. Polymer quenched and tempered the same steel gives 50 to 54 HRC at the surface, 30 to 34 HRC in the core, and a 15 to 20 mm case depth. Cast low-alloy steel with no heat treatment at all gives 38 to 42 HRC through the thickness. A fabricated mild-steel weldment with no heat treatment gives no through-thickness hardness whatsoever.
Read across those rows and the engineering is clear. The quench medium sets the case depth, the case depth sets how much of the abrasive front the tooth can present before the wear front reaches the core, and the core hardness sets how much shock the part absorbs before it chips. The same nominal chemistry spans the full range from 0.15 to 0.25 of the reference baseline to 1.3 to 1.6 times it, and the published company position is that a supplier who provides a heat treatment certificate for each batch, with the quench medium, the tempering temperature, the resulting hardness and the case depth, is a supplier who can be audited.
For a 30CrMnSi tooth specifically, the published processing window is the practical specification: quench from 870 °C for a fine martensitic structure, then temper for toughness. If the supplier’s certificate does not state a quench temperature and a tempering temperature, the certificate does not describe 30CrMnSi processing, whatever the grade line says. The factory scale for the thermal work is also worth confirming, because it decides whether a batch can actually be treated consistently: the published company practice is to route lighter parts, under 10 kg, through a mesh belt furnace and heavier parts through a tunnel furnace. A mixed order that crosses that boundary needs the certificate for each part group.
Allocating grades across the tooth, the adapter, the pin and the clip
The most useful way to use 30CrMnSi in a ground-engaging tool set is to allocate it deliberately rather than to apply it everywhere, and the allocation runs across the Caterpillar J-series and K-series teeth, the Komatsu and JCB lines, the ESCO Super V points, the Volvo and Doosan replacements, and the Uni-Z small-excavator sizes. The tooth itself is the primary wear component and the grade that carries the highest hardness band. The adapter is the structural component that carries the load, and the published company note on adapter inspection, in the bucket adapter and pin-retainer system article, pairs it with the low-carbon alloy steel of the 30CrMnSi family at a 46 to 52 HRC surface with a 32 to 38 HRC core, which is a case-hardening answer rather than a through-hardening answer. The retainer pin is deliberately soft at 38 to 44 HRC in 42CrMo, so that the tooth can be changed rather than the pin. The clip is a spring steel problem, and the client’s published cyclic-loading work is worth reading in full: three clip materials were tested over 50,000 cycles, and the results separated the candidates clearly.
In that test, spring steel 65Mn heat-treated to 44 to 48 HRC started at an initial retention force of 280 N and lost 22 percent of it over 50,000 cycles, ending at 218 N. Spring steel 60Si2Mn heat-treated to 46 to 50 HRC started at 300 N and lost 15 percent, ending at 255 N. A polyurethane 95A Shore hardness clip was tested as the third option. The outcome was a change of standard: 60Si2Mn spring steel clips became standard on all Komatsu adapter sizes above the PC200, with 65Mn retained for the smaller PC70 and PC130 sizes where the lower clip tension is still sufficient for the 20 kN maximum tooth load. Before that change, twelve adapters had lost the tooth because of retainer clip failure. The fleet outcome was 500 heavy-duty adapters at 50 HRC with 60Si2Mn clips for the PC350 fleet and 200 for the PC490 fleet, all certified on coordinate measuring equipment with batch traceability.
That is the argument for a materials specification in one paragraph. A fleet did not solve a tooth problem by changing the tooth grade. It solved a failure mode by choosing the right steel for the right component, and it proved the choice with a cycle test and traceability on the shipment.
What the reference part’s own specification commits to
The 9N4302 J300 heavy-duty tip is the anchor part for this guide because it is a heavy-duty aftermarket tooth with a published specification that a buyer can check line by line. Its specification table commits to a part number family of 9N4302, 9N-4302, 9N4302HD, 4T2303 and 9J4303, a weight of 5.2 kg, a Caterpillar brand and J300 series designation, a material line reading high standard alloy steel, an available process of investment casting, lost wax casting, sand casting or forging, a tensile strength of at least 1400 RM-N/MM², a shock value of at least 20 J, and a hardness of 48 to 52 HRC. It also states the fitment, which is the detail buyers most often get wrong: the tooth is supplied as a complete set with the 9J2308 pin and the 8E6259 retainer, so a buyer who orders the tooth without the pin and retainer will assemble a set that does not hold the load the rating assumes. Colour and logo are made to the customer’s requirement, packing is in plywood cases, the certification is ISO9001:2008, and the origin is Zhejiang, China, with a delivery window of 30 to 40 days for one container.
Read that specification as a buyer rather than a reader and one thing stands out. The published material line does not name 30CrMnSi. It names a material class and then pins the part down with three measurable properties: tensile strength, shock value, and hardness. That is what a specification that can be audited looks like, and it is why a purchase order that says only “30CrMnSi alloy steel” is actually a weaker document than one that says “48 to 52 HRC, at least 1400 RM-N/MM² tensile, at least 20 J, with a batch mill test certificate and a heat treatment certificate naming the heat number”.
The wider replacement bucket teeth product lineup follows the same pattern, and the size ladder in the published hot-selling table is useful for a second reason: the material band stays constant while the mass changes. The J250 long tooth 9N4252 is listed at 3.8 kg, the J300 long tooth 9N4302 at 5.2 kg, the J350 tooth 9N4352 at 8.7 kg, the J460 tooth 9N4452 at 15.8 kg, and the J550 tooth 9W4552 at 24 kg. The same hardness and toughness specification therefore has to be delivered across a six-fold mass range, from the 9N4252 J250 long tooth through the 4T2353RP J350 rock-penetration tip to the 220-9099 K90 wheel-loader tip, which is a heat-treatment-consistency question and not a chemistry question, and it is the reason the case depth and the tempering temperature in the certificate matter more than the grade line for the heavier sizes.
The document checklist to put on the purchase order
The following is the minimum stack to write into a request for quotation for bucket teeth. It is drawn from the client’s own published 20-point pre-shipment inspection protocol and the published cast versus forged comparison, and it is written so that a receiving inspector can check each item against the shipment in an afternoon.
Mill test certificate for the heat, with the heat number matching the shipment marking. This is the document that establishes the chemistry, and it is the document that must be batch-level rather than sample-level if the buyer wants coverage of the whole container. The company’s own published raw-material practice is that every ingot must have a certified mill test report verifying the chemical composition within specification, with spectrometer verification on every fifth heat, which is a useful benchmark for what a controlled process looks like.
Heat treatment certificate per batch, stating the quench medium, the tempering temperature, the resulting hardness range and the case depth. This is the document that closes the gap between the grade name and the part in the ground, and it is the one most often missing.
Hardness report with test points and test locations identified, on several parts per batch. A single hardness number without a method and a depth is not a specification.
Impact test result above 18 J at room temperature per ASTM E23 on a batch sample, for any part that will see rock impact.
Dimensional inspection report, against the ISO dimensional tolerance class the drawing is written to, covering the adapter mating nose profile against a go or no-go gauge, the retainer pin hole diameter, the wear tip angle, the overall length against the drawing, and the weight per piece within three percent of the nominal weight, which is a cheap and effective consistency check on the forging and composition.
Microstructure check on an etched batch sample, looking for tempered martensite with uniform distribution and no ferrite banding above ten percent.
Marking and packaging verification, with the heat number, batch and part number legible on the part and matching the shipping documents, export packing compliant, and pre-shipment photographs of the pallet, the marking, and the top and side views of the load.
The right to inspect before shipment, and the right to use a third-party laboratory. The request for quotation, the drawings and the certificate package all go through the contact channel, and the published Caterpillar bucket teeth line is the catalogue the specification is written against. Independent verification of the hardness and the chemical composition by a laboratory such as SGS, Bureau Veritas or Intertek is available when the supplier’s per-shipment report is not. A buyer who reserves that right in the order has removed the ambiguity from the transaction, and the published supplier FAQ is where the documentation commitments are set out in the first place.
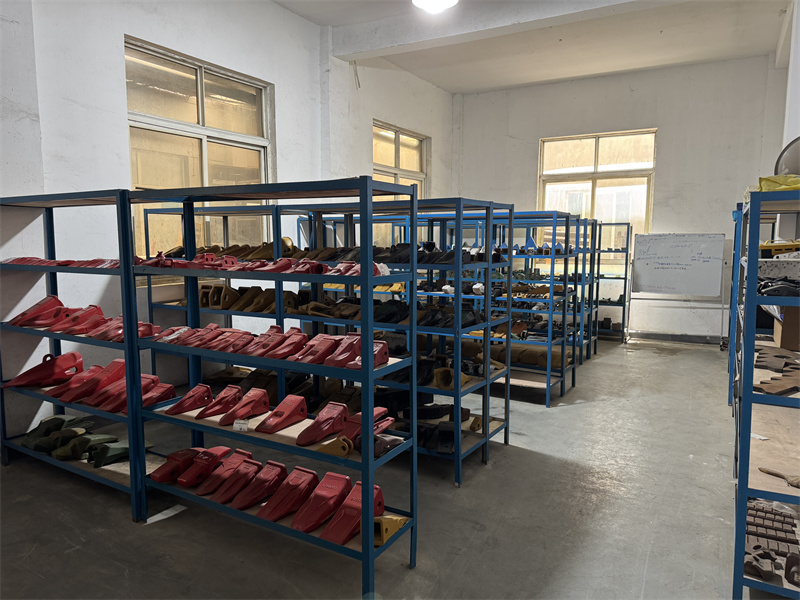
The supplier’s own quality control technology page is the reference for the process behind those documents, from pattern design and wax model manufacture through shell making, dewaxing, melting, casting, stripping, heat treatment, shot blasting, inspection, machining and packing, and the published equipment list includes a spectrum analysis instrument, an impact test machine, a universal strength tester, an X-ray machine, a microstructure machine, a hardness tester, coordinate measuring equipment, magnetic particle and ultrasonic testing, and a surface roughness tester. The published production range runs from 0.1 kg to over 150 kg of bucket teeth and adapters, the company has been producing wear parts since 2006, and it publishes a production capacity of 5,000 tonnes a year with over 150 employees and more than fifteen inspectors on finished-product inspection, all of it set out on the company profile page. A buyer who wants to know whether a supplier can hold a specification across a mixed order should read the process and equipment list before the price list.
Frequently Asked Questions
Q1: Is 30CrMnSi the same thing as the Z2 or Z12 grade I see on European packing lists?
Q2: What hardness should I actually specify for a 30CrMnSi bucket tooth?
Q3: Does the quenching and tempering temperature matter as much as the grade?
Q4: How do I tell a 30CrMnSi part from a manganese steel part?
Q5: What is the difference between a heat certificate and a batch certificate?
Post time: Oct-26-2026